One Room, Several Uses: Open Plan or Defined Zones?
Open plan or defined zones? Compare noise, privacy, and transitions to shape a shared room that supports different activities without constant negotiation.
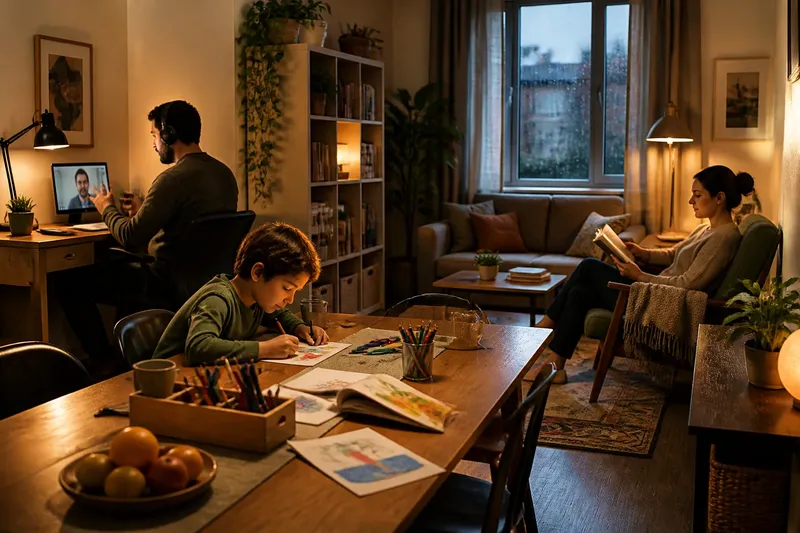
On a rainy afternoon, a dining table may hold a laptop, a puzzle, and a bowl of fruit while someone tries to read nearby. In a shared room, the choice between open plan and defined zones affects how people move, talk, and concentrate. The useful question is how much separation each activity needs, and how easily the room can change purpose.
Imagine Mara and Eli sharing a small apartment with their child, Sam. Their living room is where Sam draws, Eli takes occasional calls, and Mara reads after dinner. The room has one long wall, a window, a sofa, a dining table, and a clear path to the kitchen. There is no spare room, so they need to decide whether to keep the space visually open or mark distinct areas within it.
Begin with the room’s recurring activities
Mara and Eli name the activities before choosing furniture: drawing, reading, meals, calls, and walking through to the kitchen. Then they note which can happen alongside one another and which compete.
Drawing and a quiet conversation can coexist if Sam has a broad surface and the conversation stays nearby. A call and a read-aloud story are harder to combine because both depend on hearing and speaking. Meals also need a clear table, even if it serves as a work surface at other times. The layout should respond to these overlaps, not to an abstract preference for openness or order.
A zone does not require a wall. The direction a chair faces, a rug’s edge, a lamp’s pool of light, or a shelf placed perpendicular to a wall can signal a change of use. These cues preserve sightlines while giving an activity a recognizable place. A closed door offers stronger separation, but it is only one option.
Open space eases movement but carries sound
An open arrangement gives people a shared view of the room. It is easy to pass a plate, keep an eye on a child, or move from the table to the sofa without threading through obstacles. Conversation can flow across the space. So can noise. A call, a blender, a game, and a video may occupy the same acoustic field even when their users are apart.
Soft materials can take some of the edge off ordinary room sound. A rug, curtains, upholstered chairs, and fabric cushions may make a room feel less hard and echoing. They do not create privacy or make one activity inaudible to everyone else. Headphones can help the person wearing them, but they may not solve the problem for someone who needs to speak or listen without them.
In Mara and Eli’s initial arrangement, the table sits between the sofa and the route to the kitchen. Sam’s drawing supplies spread across it, and Eli takes calls from the sofa. The open view makes supervision easy, but the caller has no visual or acoustic boundary. When Sam talks through a drawing, Eli must pause or move. That is not a failure of open plan; it is a sign that this pairing needs another arrangement.
Defined zones give activities a modest boundary
A defined zone gives an activity a recognizable footprint. A small desk facing the wall can make a call feel less exposed than one taken from the sofa. A bookcase beside the desk can screen it from the table while leaving space for light and conversation. A rug under the sofa can mark a reading area without blocking the route through the room.
Boundaries work best when they answer a specific need. A screen may protect focused work from movement, but a tall, bulky divider can make a small room feel cramped. A low shelf can break a sightline and store paper or drawing materials, though sound will still pass. A curtain offers a flexible visual boundary, but closing it may reduce the sense of connection and interrupt light.
Mara and Eli try another arrangement. They move the dining table closer to the kitchen, put Sam’s art supplies in a low cabinet beside it, and place a compact desk against the long wall. A bookcase stands beside the desk rather than across the room. The sofa remains visible, but the caller no longer faces the main path. Sam can still ask for help, and the table can be cleared for meals without moving the desk.
This arrangement does not make every activity private. It gives the most interruption-sensitive task a partial boundary while preserving shared access. A zone can reduce distraction without promising silence or seclusion.
Make transitions easy to complete
A shared room changes roles during the day. A table used for drawing may need to become a place for dinner; a desk may need to disappear from view when work ends. If each change requires a long reset, the room can feel permanently occupied by whichever activity finished last.
Decide what must move and where it belongs. In this imagined household, Sam’s pencils and paper fit in a handled caddy. The laptop has a shelf near the desk, and the table can be cleared for meals when the caddy is put away. These choices give the room a visible way to return from one use to another.
Movement paths matter, too. A zone that requires someone to squeeze between a chair and a table may become a daily irritation, even if it looks neat. Mara and Eli preserve a direct route from the kitchen to the door and leave room for the desk chair to pull back without blocking it. They judge the layout while people are moving, not only while the room is empty.
Say a household has a narrow room, one reader’s chair, and a desk used for video calls. If the chair sits behind the caller’s desk, every change of position crosses the camera’s background and interrupts the reader’s view. The household moves the desk to face a plain wall and turns the chair toward the window. The observable result is that people no longer cross the call area to reach the chair, while conversation remains possible when both choose it.
Which layout better fits the household’s needs?
Does open plan make a shared room louder?
Voices and activity can be more noticeable when few physical boundaries separate them. Rugs, curtains, and upholstered furniture may soften the room’s feel, but they do not provide sound privacy. If an activity regularly needs quiet, place it farther from the main path or consider a partial screen.
Can zones work in a small living room?
Yes. Orientation, lighting, a rug, or a storage unit can mark a zone without a full partition. Keep the route through the room clear, and reposition furniture if it makes movement awkward.
Which layout provides more privacy?
A separate room with a door provides more visual and sound separation than an open zone. Within one room, a desk facing away from activity and a screen or shelf can offer partial privacy, but people will still hear one another. Match the boundary to the activity rather than expecting a light divider to behave like a wall.
How can one room change uses without becoming cluttered?
Give frequently moved materials a nearby home and keep surfaces that need to change uses easy to clear. A caddy, lidded box, or cabinet shelf can contain supplies without fixing the room’s arrangement. Choose storage that people can reach and use as part of the transition.
Match the boundary to the recurring conflict
For their imagined room, Mara and Eli choose neither a completely open floor nor a set of enclosed compartments. They keep the center open, give the desk a side boundary, and let the table serve meals and drawing at different times. The result is still a shared room, but its most distinct activities have clearer places. That choice responds to their particular friction: calls need a calmer visual position, while drawing benefits from nearby company.
Another household might make the opposite choice. If people often cook and talk together, a broad shared surface and open sightlines may matter more than a screened work corner. If one person needs to concentrate while others move through the room, a defined nook may be worth the space it occupies. Neither layout is inherently more considerate; each distributes noise, visibility, and access differently.
Before moving heavy furniture or buying a divider, try a reversible arrangement with a lamp, rug, or chair turned toward a wall. Notice where sound travels, whether anyone crosses another person’s work area, and how much clearing a transition requires. The choice between open plan and defined zones is about the room’s recurring uses, not a test of taste. A layout serves the household when people can share the space, recognize its purposes, and shift between them without making every change a negotiation.